Daryn Frazier Design Group
Lets the designer's work carry the site — projects at full width, plan sheets beside finished builds — with a quieter, clearer path from portfolio to inquiry.
- Portfolio Architecture
- Project Presentation
- Process Clarity
- Inquiry Journey

A complete demo build — not paid client work.
A speculative redesign Novenworks built to show what we would change. Daryn Frazier Design Group has not hired Novenworks and is not affiliated with it. The project photography, plans, and renderings are the studio's own.
Project overview
- Business
- Architecture / Landscape Design
- Built for
- Orange County homeowners planning a significant home or outdoor project
- Main goal
- Present the studio's work at the scale it deserves and give prospective clients a clear path from portfolio to inquiry
- Status
- Complete demo build
A complete demo build showing how we approach this business type — not paid client work.
The project
A redesign for a Laguna Niguel studio with twenty years of residential architecture and landscape work that its current site shows as small, undifferentiated thumbnails.
What the design had to do
- 01
Let the work lead
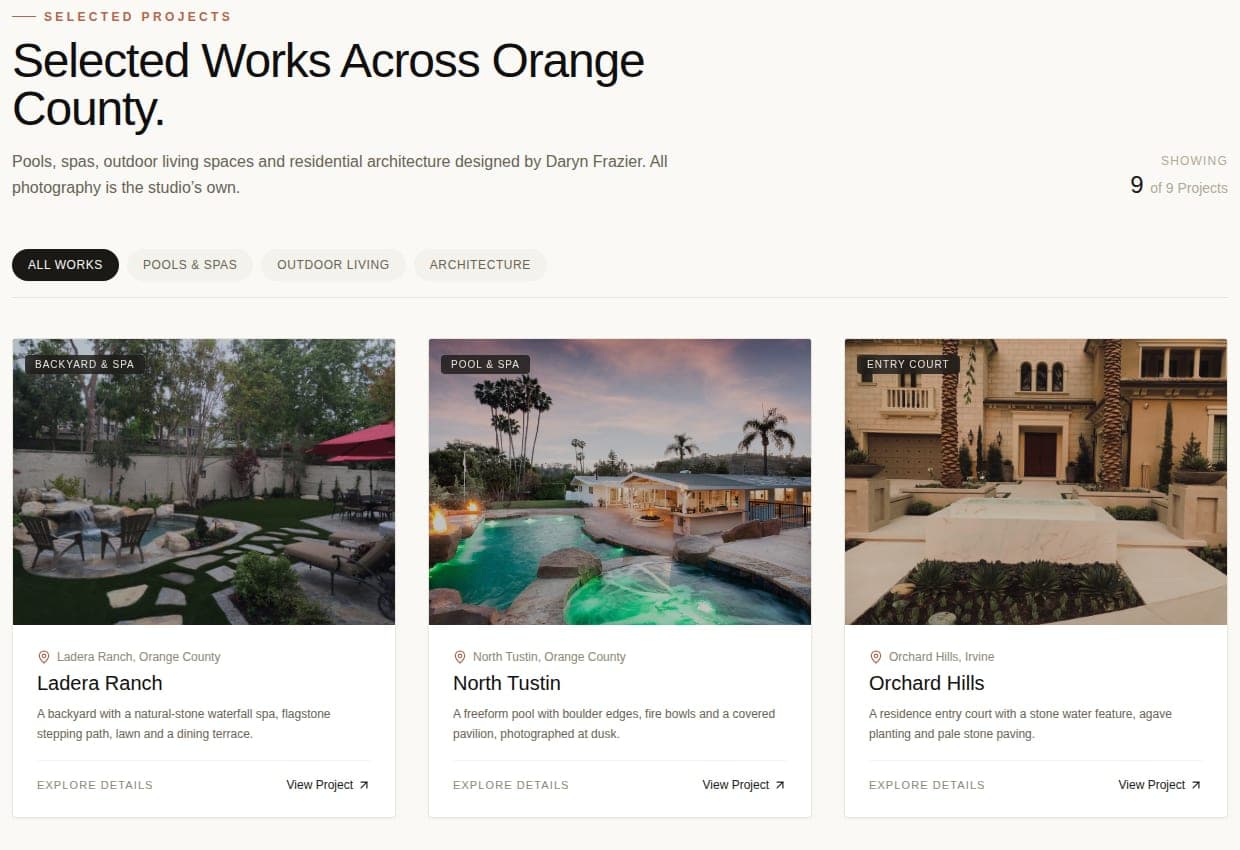
Full-width project photography and a filterable project grid in place of small thumbnails.
- 02
Show the thinking
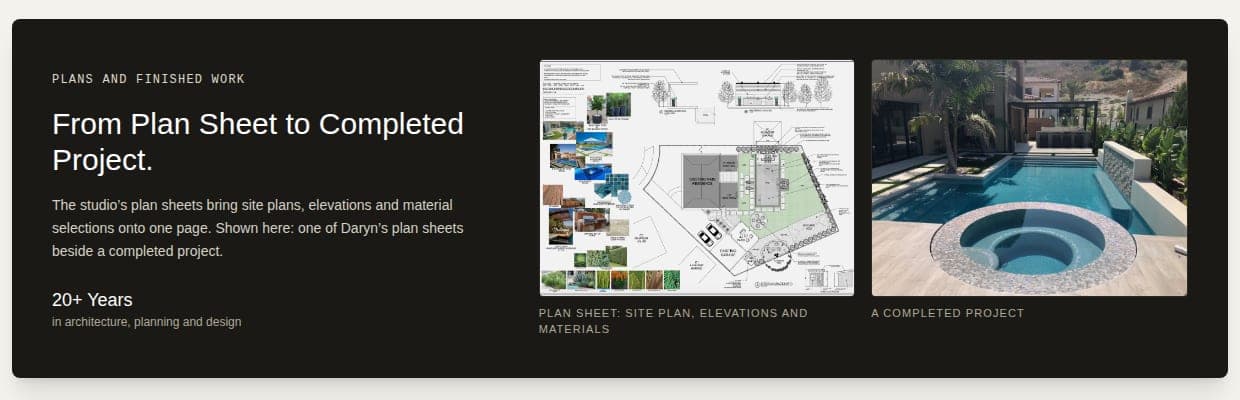
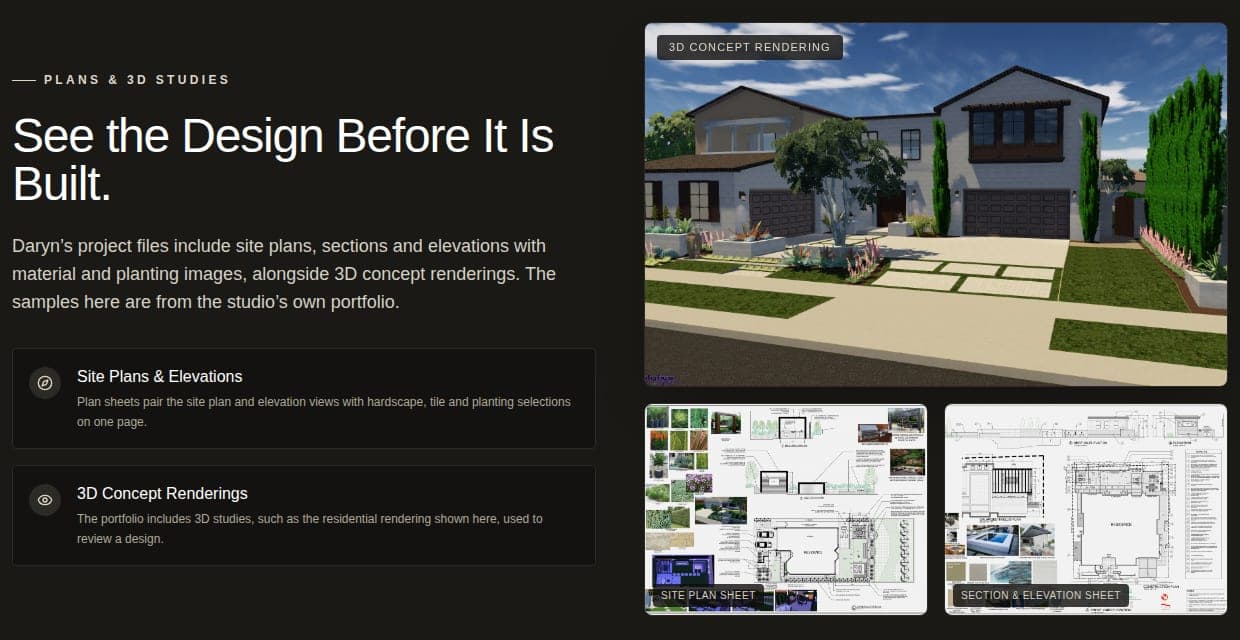
Plan sheets and 3D renderings beside finished projects, so clients see how a design gets built.
- 03
Make the process knowable
A four-step path from first conversation to construction guidance.
- 04
A calmer inquiry
A project form that asks what a designer needs to know before the first meeting.
Strategic direction
For a design studio the website is itself a portfolio piece. The interface stays quiet and architectural so the studio's projects, drawings, and renderings are the loudest thing on the page.
Details worth a closer look
Running a business like this one?
Tell us what you do and where the current site falls short. We'll tell you what we'd change first.